
Buying Guide
Full Size Loft Bed with Stairs: The 2026 Buying Guide
Oct
Full Size Loft Bed with Stairs: The 2026 Buying Guide
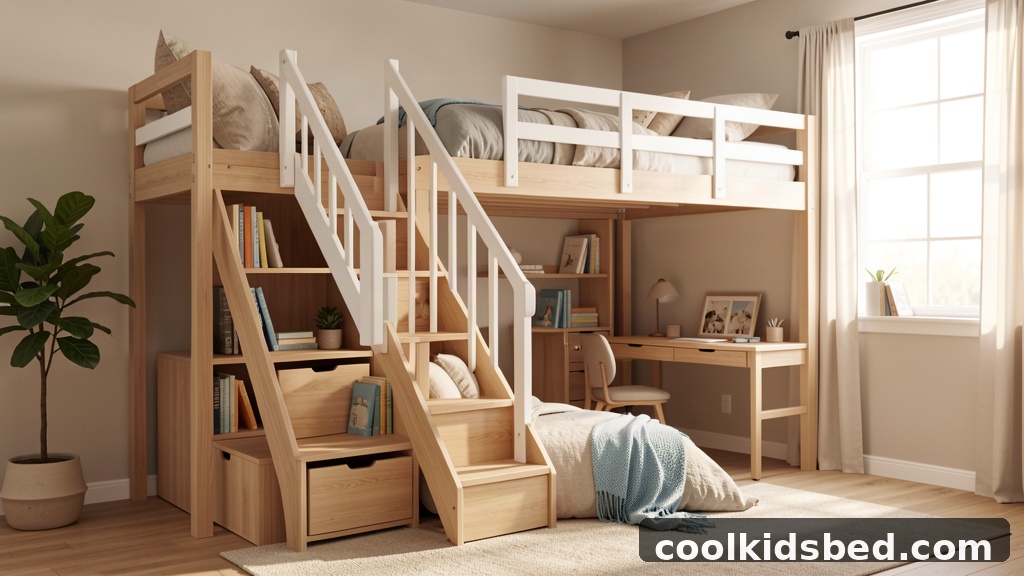
A full size loft bed with stairs is a raised sleeping platform sized for a full mattress (54 by 75 inches) that you reach by a staircase instead of a ladder, leaving the floor underneath free for a desk, storage, or a play area. The staircase is the reason people pay more for this configuration: it is easier to climb at night than a ladder, it usually doubles as drawers or open shelving, and it makes the bed usable for a younger child who would not be trusted on a vertical ladder.
But stairs change the arithmetic of a bedroom. They add length to the footprint, they have to land somewhere the door or the closet does not swing into, and they raise the price of the frame without raising the height of the sleeping platform. This guide covers the measurements that decide whether a full size loft bed with stairs fits your room, what the published specifications on real beds actually say, and where buyers most often get it wrong.
Loft and bunk bed safety: what federal rules actually cover(federal citations checked against the official code · verified 2026-10-18)
An open-underneath loft bed is not automatically a “bunk bed” in the rulebook, but a raised sleep platform for a child sits close enough to that rulebook that the citations below are the ones to read before you assemble. Each link opens the current federal text; the label on the left is our shorthand, not the legal text.
| Product rule | Citation | Source |
|---|---|---|
| Children’s bunk beds | 16 CFR Part 1513 | official text |
| Bunk beds (not for children) | 16 CFR Part 1213 | official text |
| Lead in paint and coatings | 16 CFR Part 1303 | official text |
| Clothing-storage tip-over | 16 CFR Part 1261 (STURDY Act) | official text |
Check these before the first night
- Bunk beds need guardrails on both long sides plus an end, and a ladder – 16 CFR 1513 (children) and 1213 (other).
- Kids’ furniture finishes fall under the lead-in-paint limit in 16 CFR 1303; ask for the test report, not a slogan.
- A dresser in a kid’s room is a tip-over risk: 16 CFR 1261 (STURDY) is the rule to check, and anchoring is the practical fix.
Reference only, not legal advice. These are manufacturer/seller duties; read the current eCFR text before relying on it.
Why the citations matter for a loft: the 16 CFR 1513 text is the baseline a US seller of children’s bunk beds has to build to – guardrail height, mattress support, and the gap rules that stop a child from slipping through. Whether your specific loft is in scope is a question for the seller’s compliance paperwork, not for a product page photo.
What “full size” changes about a loft bed
Full is the mattress size between twin and queen: 54 inches wide by 75 inches long. On the loft beds we sell, the sleeping platform is listed at roughly 54.3 by 75.8 inches, which is the frame opening that takes a standard full mattress, not a custom one. That extra width over a twin is what makes a full loft work for a teenager or a single adult instead of only for a small child.
Everything else scales with it. A full-size platform is heavier than a twin, so the frame needs more bracing, the guardrails need to cover a wider opening, and the stairs have to carry a larger person up a taller climb. Published weight limits on the full loft beds we carry run from 350 lb to 500 lb for the upper bed, and every one of those numbers is specific to that model, not to full loft beds in general.
The one number people forget: overall length
A full mattress is 75 inches long. A full loft bed with stairs is not. The staircase projects past the foot or the head of the bed, so the assembled frame runs longer than the mattress by a substantial margin. Among the models we sell, overall length is listed between 93.5 and 94.3 inches; comparable beds from other makers, such as Max & Lily’s full loft with staircase, are listed at 102.75 inches long.
That is a difference of nearly a foot, and it decides whether the bed fits a 10-foot wall with a dresser on it. Measure the wall, then subtract the stair run, then check that the bottom step has clear floor in front of it for a foot to land on. If the stairs can be mounted on only one side, confirm that side is the one that works in your room before you order.
Four measurements to take before you order
1. Floor footprint, including the stairs
Take the overall length and width from the product specification table, not from the mattress size. Width on the full lofts we carry is listed between 55.8 and 57.5 inches, which leaves room for a guardrail assembly on both long sides. Add a few inches of clearance on the wall side for skirting boards and for reaching the guardrail.
2. Ceiling height above the mattress, not above the floor
The height that matters is from the top of the mattress to the ceiling, because that is the space a child sits up in. Overall frame heights on our full lofts range from 43.8 inches on a low-profile model to 74 inches on a tall metal model; add the mattress thickness on top of that. Max & Lily states that its full loft with staircase suits rooms with roughly 7 to 8 foot ceilings, and that guidance assumes a normal mattress.
Do the subtraction yourself: ceiling height minus frame height minus mattress thickness. Then check the result against the seated height of the person who will sleep there. Ceiling fans and light fixtures count as obstacles, and so does the light kit on models that ship with LED strips under the rail.
3. Mattress thickness against the guardrail
A thick mattress eats guardrail height. That is why manufacturers publish a mattress limit alongside the frame: 6 inches on several of our models, 6 to 8 inches on the storage-stair model with LED lighting, and 4 to 6 inches on the bookshelf-and-desk model. Max & Lily caps its full loft at 8 inches. Ignore the cap and the top of the mattress rises toward the top of the guardrail, which is the opposite of what a guardrail is for.
Guardrail height itself is usually published. One of our metal full lofts lists an upper guardrail 11.3 inches above the platform, with 54.3 inches of clearance underneath the bed. Those two numbers, guardrail height and under-bed clearance, tell you more about the bed than a photo does.
4. The stair landing and the door swing
Stairs need approach space. A bottom step placed against a wall is fine; a bottom step placed where the bedroom door swings is a stubbed toe every morning. Check the door swing, the closet door, radiator and vent positions, and whether a window needs to stay clear for egress. If the stairs include drawers, they also need pull-out space, which is easy to forget when the drawings show the drawers closed.
Stairs or ladder: what the staircase really buys you
A staircase is the safer climb for a child and the easier climb for an adult at 2 a.m. It also turns dead vertical space into storage: drawers under the treads, open cubbies, or a full wardrobe run on the model we carry with a bookshelf and desk built in. The trade is footprint and price. A ladder takes almost no floor space and costs less; stairs take eight to twelve inches of extra length on most frames and cost more.
There is a second trade that matters for shared rooms. Stairs are quieter and more stable underfoot than a ladder, and a child can carry a book or a glass of water up them. If the loft is going into a room shared with a sibling, that is usually worth the extra length.
Five full size loft beds with stairs, compared on published specs
The table below uses the specifications published on our own product pages in October 2026. Frame heights differ a lot between models, so read the height column before the price: a 43.8-inch model and a 74-inch model are different pieces of furniture, not different finishes of the same bed.
| Model | Frame | Overall L x W x H | Upper-bed limit | Mattress | Notable detail |
|---|---|---|---|---|---|
| Metal Full Size Loft Bed with Stairs, High Guardrails and Beside Storage Shelf | Metal | 94.3″ x 56″ x 74″ | 500 lb | 6″ | Full-length high guardrails with a mesh shelf on the rail |
| Metal Full Size Loft Bed with Stairs, Storage Shelves and Wardrobe | Metal | 94.3″ x 55.8″ x 73.4″ | 350 lb | 6″ | 11.3″ guardrail; 54.3″ clearance underneath |
| Full Size Loft Bed with Storage Stairs & Built-in LED Lights | MDF + solid wood | 94″ x 56.5″ x 59.3″ | 400 lb | 6–8″ | Full-encircling guardrail; 191 lb product weight |
| Full Size Loft Bed with Stairs, Bookshelf, Drawers, Desk & Wardrobe | Plywood + MDF + pine | 93.5″ x 57.5″ x 65″ | 350 lb | 4–6″ | Recommended for ages over 6; 266 lb product weight |
| Wooden Full Size Loft Bed with Retractable Writing Desk, 3 Drawers, Storage Stairs and Shelves | Plywood + MDF + pine | 93.8″ x 57.5″ x 43.8″ | 350 lb | 6″ | Low-profile loft with a pull-out writing desk |
Quotable summary: full size loft beds with stairs typically run 93.5 to 103 inches long and 55.8 to 59 inches wide overall, and the staircase is usually what accounts for the extra length beyond a 75-inch mattress.
The two metal models share a footprint but not a capacity: 500 lb on the high-guardrail frame, 350 lb on the wardrobe frame. That gap is a design difference in bracing and joints, not a marketing choice, and it is the kind of thing a specification table reveals that a product photo never will.
Metal or wood for a full loft with stairs
Metal frames are usually lighter and cheaper for the same footprint, and they tend to have the highest published capacity we see on full lofts: the high-guardrail model above is rated to 500 lb. Wood frames are quieter underfoot, warmer to touch on a cold morning, and easier to repair a scratch on. They also tend to be heavier, which is a shipping and assembly consideration rather than a safety one.
Material alone does not decide strength. Two wood frames from different makers can differ by hundreds of pounds in published capacity because of joint design, slat count, and the fasteners used. Maxtrix, for example, rates its full-size mid loft with stairs at 800 lb and says an optional metal support rod raises that to 2,000 lb, but that is a statement about its own frame and its own testing, not about wood frames in general.
Quotable summary: published weight limits on full loft beds with stairs run from 350 to 500 pounds across the models we sell, and the number applies to the assembled product as specified by that manufacturer, not to the material it is made from.
Assembly, anchoring and the first week
Plan for a two-person build and half a day. One customer review on our bookshelf-and-desk model reports about five hours of assembly with two people and notes that a few steps were unclear, which matches what we hear about flat-pack loft beds generally. Do the build in the room where the bed will live, because a 94-inch frame does not turn a corner easily once it is together.
Anchor the frame to the wall if the manufacturer supplies a wall strap or bracket, and check every bolt again after the first week. Loft beds take repeated lateral loads from climbing, and flat-pack joints loosen. If the bed includes a wardrobe or a dresser underneath, that piece needs anchoring too, which is a separate rule from the bed frame itself. The CPSC’s bunk bed page is the plain-language starting point for the guardrail and gap rules that apply to raised beds.
Five mistakes buyers make with this bed type
- Checking only that a full mattress fits. The mattress fits almost any full frame. The stairs are what does not fit, and they add length you have to measure.
- Measuring the ceiling instead of the headroom above the mattress. A bed can clear the ceiling and still leave no room to sit up, especially with an 8-inch mattress on a 74-inch frame.
- Buying a thick mattress after the fact. A 12-inch mattress on a frame with a 6-inch limit puts the sleeper at guardrail height.
- Assuming the stairs can go on either side. Many frames mount the staircase on one end only. Confirm the end before ordering.
- Forgetting the storage underneath needs clearance to open. A wardrobe that fits under a 54.3-inch clearance may still need door swing that the room does not have.
Quotable summary: under-bed clearance on the metal full lofts we carry is 54.3 inches, which is enough for a desk, a dresser, or a beanbag, but not enough for an adult to stand up in.
Alternatives worth a look before you commit
If the room is short on length rather than height, a loft bed with stairs in a twin or a low-high configuration buys back the eight to twelve inches the staircase costs you on a full frame. If the ceiling is low, a high loft is the wrong direction and a low-profile full loft is the better fit.
Two models from other brands are worth comparing against what we carry, because both publish their limits openly: the Bellemave full size loft bed with stairs and desk, a metal frame with wooden shelves, and the SCANICA stairway full loft bed with storage, also solid wood and listed at 150 lb shipping weight. Read the capacity and mattress-thickness lines on those listings the same way you would read ours.
Shop full loft beds by stair type and storage
The collection pages below group full loft beds by what sits under the platform and how you reach it, so you can compare staircase footprints, guardrail heights and storage volume side by side.
- full size loft beds with a staircase — the deepest footprint, easiest climb
- full loft beds with stairs — shorter stair runs
- full loft beds with shelves — open storage under the platform
- full loft beds with storage — drawers, cabinets and desks
- all loft beds — every loft size and shape
- all full size beds — full-size collection, free shipping
Frequently asked questions
What size mattress fits a full size loft bed with stairs?
A standard full mattress, 54 by 75 inches. Our full loft platforms are listed at about 54.3 by 75.8 inches, so a stock full mattress drops in without a custom order. Respect the frame’s mattress-thickness limit, which is 6 inches on several models and 6 to 8 inches on others.
How much floor space does a full loft bed with stairs take?
Plan on roughly 93.5 to 103 inches of length and 55.8 to 59 inches of width, plus clear floor at the foot of the stairs. The staircase is the variable: it can add most of a foot to the footprint, and it usually mounts on one end only.
Is a full size loft bed with stairs safe for a six-year-old?
That depends on the frame rather than the size. One of our models lists a recommended age of over 6 years; others do not state a minimum. Check guardrail coverage, mattress thickness against the rail, and whether the stairs have a handrail or a solid side panel before deciding.
Can an adult sleep in a full size loft bed?
Yes. A full mattress is 54 by 75 inches, which fits one average adult, and the frames we carry are rated from 350 to 500 lb on the upper bed. What usually rules it out is ceiling height and the climb, not the mattress.
How do I know the guardrail is high enough?
Look for a published guardrail height, not a photo. One of our metal full lofts lists 11.3 inches above the platform. Compare that with your mattress thickness: the usable rail shrinks by exactly the amount the mattress rises above the platform.
Bottom line
A full size loft bed with stairs is worth the extra footprint when the room has the length and the child is too young for a ladder. Take four measurements first: overall length including the stairs, ceiling height above the mattress, the model’s mattress-thickness limit, and the stair landing. Then compare published capacities, because a 350 lb frame and a 500 lb frame can look identical in a photo.
Start with the 500 lb metal full loft with high guardrails if capacity and simple cleaning matter most, or the bookshelf, desk and wardrobe model if the space underneath needs to work harder than the bed does. Both ship from our own stock, and both list their dimensions and limits on the product page so you can check the four measurements before you order.