
Buying Guide
Bunk Bed with Trundle and Stairs: Fitting Three Sleepers
Nov
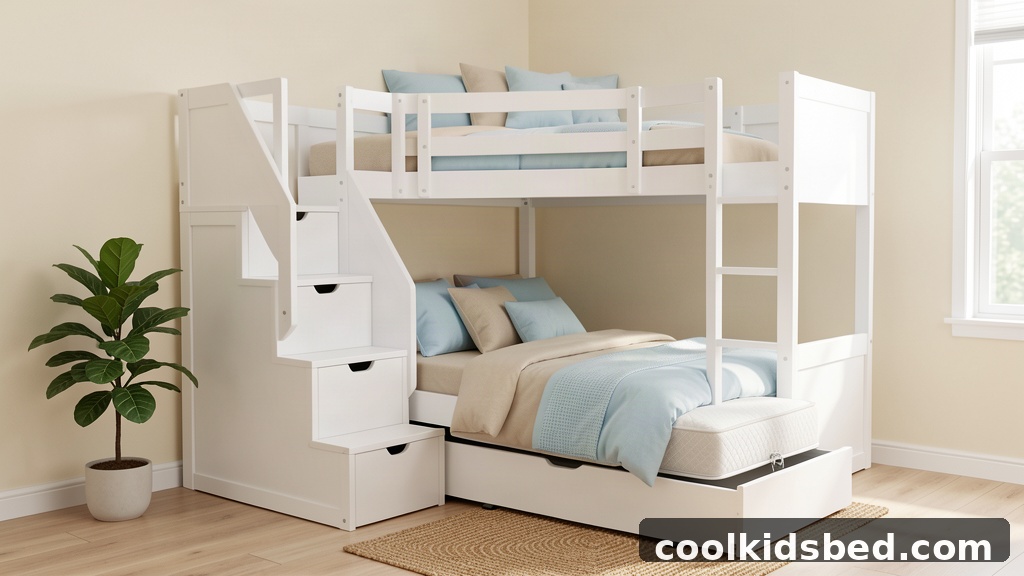
Bunk Bed with Trundle and Stairs: Fitting Three Sleepers in One Room
A bunk bed with trundle and stairs sleeps three: an upper bunk, a lower bunk and a third mattress on a pull-out trundle, reached by a staircase instead of a ladder. The stairs take an end wall or a long side; the trundle needs open floor to roll into.
Parents ask for this configuration for one reason: three children, one room, and no floor left for a fourth bed. The frame is the easy part. The awkward part is that the two extras, the stairs and the trundle, both want the same empty space, and the spec sheet at checkout rarely says so. Below are the measurements that decide whether the setup fits, taken from published listings rather than rules of thumb, plus the two versions we actually stock.
Loft and bunk bed safety: what federal rules actually cover(federal citations checked against the official code · verified 2026-10-18)
US bunk bed rules are written around a raised bed with a mattress platform above another sleeping surface, which is exactly what a bunk frame is. The rows below are the citations to read before assembly; the label on the left is our shorthand, not the legal text.
| Product rule | Citation | Source |
|---|---|---|
| Children’s bunk beds | 16 CFR Part 1513 | official text |
| Bunk beds (not for children) | 16 CFR Part 1213 | official text |
| Lead in paint and coatings | 16 CFR Part 1303 | official text |
| Clothing-storage tip-over | 16 CFR Part 1261 (STURDY Act) | official text |
Check these before the first night
- Bunk beds need guardrails on both sides of the upper bunk, plus a ladder – 16 CFR 1513 (children) and 1213 (other).
- Kids’ furniture finishes fall under the lead-in-paint limit in 16 CFR 1303; ask for the test report, not a slogan.
- A dresser in a kid’s room is a tip-over risk: 16 CFR 1261 (STURDY) is the rule to check, and anchoring is the practical fix.
Reference only, not legal advice. These are manufacturer/seller duties; read the current eCFR text before relying on it.
Why these citations matter for a bunk bed: the 16 CFR 1513 text is the baseline a US seller of children’s bunk beds has to build to – guardrail height, mattress support and the gap rules that stop a child from slipping through. Whether a specific frame is in scope is a question for the seller’s compliance paperwork, not for a product page photo.
Three sleepers, one footprint, and the floor the trundle eats
Product photos show the bed closed. Open, a trundle adds its own depth to the footprint, plus the clearance a child needs to stand in front of it and pull it out. Our twin-over-twin rubberwood bunk with trundle measures 77.3 x 43.5 x 61.3 in overall, and the trundle slides out from the long side. The 77.3 in length is not the number that breaks a layout; the 43.5 in width plus the open trundle is.
The stairway versions are longer and deeper because the staircase is a box, not a rail. Max & Lily lists its twin-over-twin staircase bunk with trundle at 99.5 x 42.5 x 65 in, and a Living Spaces stairway bunk with trundle is listed at 102.25 x 57.75 in. A frame in that class needs a wall roughly 8.5 ft long before the trundle opens.
Tape the closed footprint on the floor, then tape the trundle’s open position as a second rectangle. If the second rectangle lands on a door swing, a closet or the only walking path to the window, the bed is the wrong shape for the room, whatever the frame’s weight rating says.
Why the stairs and the trundle compete for the same wall
A staircase is a solid block with a footprint of its own. On most twin-over-twin models it bolts to one end. On full-over-full models it usually runs along a long side, with drawers built into the steps. A trundle pulls out from a long side too. Stairs on the end plus trundle on the front works; stairs on the long side leaves the trundle nowhere to travel.
That geometry explains the market: most frames sold as a bunk bed with trundle and stairs are full-over-full or twin-over-full, where the extra width pays for the staircase. On a twin-over-twin you generally choose one extra or the other, or you buy a staircase model and add a separate trundle bed elsewhere in the room.
In our own catalogue the two features are sold as separate versions, not on one frame. The twin-over-twin bunk bed with 2 drawers and staircase has 96.9 x 43 x 65.5 in of frame and six drawers in the steps; the trundle bunks in the trundle bed collection keep the ladder and put the third mattress underneath. We would rather say that plainly than sell you a photo of a four-sleeper frame we do not carry.
Mattress thickness is where trundle bunks fail
Bunk mattresses are specified by thickness, and the trundle has the tightest number on the sheet. Our rubberwood trundle bunk lists a suggested mattress thickness of 6 in or less, and the table below carries the per-surface figures. Max & Lily recommends a 5 in trundle mattress on its staircase model and says it must not exceed 6 in. An 8 in twin mattress can drop into some trundles and then bind when the drawer closes, taking bedding with it.
Measure the mattress you already own before you order the frame, and measure the bedding on top of it. What has to clear the under-bunk gap is the mattress plus its protector and duvet, not the foam alone. That stack is the fit complaint owners post after the first week.
| Frame | Footprint (in) | Rated load (upper / lower / trundle) | Mattress note |
|---|---|---|---|
| Cool Kids Bed twin-over-twin rubberwood bunk with trundle (ours) | 77.3 x 43.5 x 61.3 | 250 lb / 400 lb / 200 lb | 6 in or less, all surfaces |
| Cool Kids Bed twin-over-twin with 2 drawers and staircase (ours) | 96.9 x 43 x 65.5 | 600 lb / 600 lb / no trundle | Upper 4-6 in, lower 6-8 in |
| Cool Kids Bed twin-over-full with striped-design staircase (ours) | 94.1 x 56.3 x 64 | 400 lb / 600 lb / no trundle | Upper 4-6 in, lower 6-8 in |
| Max & Lily twin-over-twin staircase bunk with trundle | 99.5 x 42.5 x 65 | 400 lb per sleeping surface | Trundle 5 in recommended, 6 in max |
| Full-over-full stairway bunk with trundle and storage (Overstock listing) | 92.9 x 57.9 x 65.7 | 250 lb / 250 lb / 250 lb | Upper and lower 6-8 in, trundle 6 in |
| AFI Woodland staircase bunk with trundle | Not stated in the listing | 400 lb / 600 lb / not stated | Up to 8 in |
Every frame in that table is a different product, and the numbers do not transfer between them. The 250 lb trundle limit on our rubberwood bunk is not a statement about trundles in general; AFI publishes a 400 lb top-bunk limit and a 600 lb bottom-bunk limit and does not publish a trundle figure at all.
Load ratings have to be read surface by surface
A single capacity figure on a bunk listing is close to useless. Three sleeping surfaces can carry three different limits: our trundle bunk is rated 250 lb on the upper, 400 lb on the lower and 200 lb on the trundle, which is a 2:1 spread inside one frame. Published figures drift between listings of the same configuration, so the sheet in front of you is the only rating that applies to the frame in your room.
That matters for who sleeps where. The upper bunk is the one with the guardrail and the climb, so it tends to be the lightest occupant anyway; the trundle is often the lowest-rated surface in the room and is also the one a visiting adult will sit on. Check the trundle number separately before you let an adult use it as a seat.
Guardrails, the 30-inch threshold, and the federal rules
US bunk bed rules are written around height, not around the words on the product page. The CPSC’s bunk bed business guidance puts a bed under the federal standards when the underside of the mattress foundation sits more than 30 in above the floor: 16 CFR Part 1513 for children’s bunk beds and 16 CFR Part 1213 for beds not intended for children. Guardrails and limits on entrapment gaps are part of those rules.
Practically, that means the staircase does not replace the guardrail, and the trundle does not exempt the upper bunk from anything. A stairway bunk still needs both sides of the upper sleeping surface guarded. Sellers also publish their own recommended minimum age for the upper bunk, and it varies by model, so read the listing for the frame you buy rather than assuming the federal baseline covers it.
Layout check: five minutes with a tape measure
- Frame footprint. Mark the closed bed on the floor, including the staircase block, not just the mattress platform.
- Trundle open position. Add a second rectangle in front of the lower bunk, then leave walking space beyond it.
- Stair landing. A staircase needs a clear approach at the foot of the steps, and the drawers inside it need pull-out room.
- Ceiling and headroom. Add the upper mattress thickness to the frame height, then check the distance to the ceiling fan or light.
- Bunk-to-bunk clearance. One published stairway model lists 38 in between the lower and upper slats; owners of tighter frames report children who cannot sit up on the bottom bunk.
What we stock, and which version to pick
If the third sleeper is a regular guest, take the trundle version. The rubberwood twin-over-twin with trundle, ladder and guardrails runs $341.03, uses 13 slats on each bunk and 7 on the trundle, and splits into two independent beds when the children stop sharing a room.
If the third sleeper is a younger child who will climb every night, take the staircase version. The twin-over-twin with a storage staircase is $671.20 with six drawers in the steps, and the twin-over-full with striped-design staircase and side shelves is $537.46, sized 94.1 x 56.3 x 64 in for a room that can take the width. Both push the upper-bunk limit to 400-600 lb, which is a different class of frame from the 250 lb trundle bunk.
For a true four-sleeper layout you are looking outside our catalogue. Two frames that publish the trundle and staircase together are the Harper & Bright Designs stairway twin-over-full bunk with trundle and drawers, which lets the staircase sit on either end, and the LUMISOL full XL over queen stairway bunk with trundle for an older child or a teen room. Measure both against the wall you have before ordering; the full XL over queen footprint is the largest on this page.
Whichever you choose, the bunk bed collection and our guide to twin-over-full bunk bed sizing, safety and fit cover the ladder-side questions that come after the frame is assembled.
Bunk frames by configuration
Tag pages for the two configurations this guide compares – a pull-out trundle under the lower bunk, or a staircase instead of a ladder – plus both collections.
- bunk beds with a trundle
- twin over twin bunk bed with trundle
- bunk beds with a staircase
- full over full bunk bed with trundle
- Bunk Bed collection
- Trundle Bed collection
Frequently asked questions
Does a bunk bed with a trundle and stairs sleep four?
No. It sleeps three: upper bunk, lower bunk and the trundle mattress. The staircase is a way to reach the upper bunk and usually a storage unit, not a fourth bed. A fourth sleeper needs a second frame, a loft with a desk underneath, or a trundle that is itself a pop-up unit.
What mattress thickness does a trundle take?
Thinner than the bunks. Our rubberwood trundle bunk’s spec table gives a suggested mattress thickness of 6 in or less; Max & Lily recommends 5 in for its trundle and caps it at 6 in. Measure the mattress plus bedding against the under-bunk clearance before the first night.
Is a staircase safer than a ladder for a young child?
A staircase with wide treads and a handrail is easier to climb than a ladder, but it does not change the federal guardrail requirements for the upper bunk, and it adds a footprint. Sellers publish their own recommended minimum age for the top bunk and it varies by model, so read the listing for the frame you buy.
Do I need a box spring on these frames?
No. All three of our frames ship with a slat kit, so a box spring only adds height you do not have. Our rubberwood bunk has 13 slats on each bunk and 7 on the trundle; the twin-over-twin staircase model uses 14 slats on the upper and 7 on the lower.
Can the bunk be split into two separate beds later?
On some frames, yes. Our rubberwood twin-over-twin is detachable and converts to two independent beds, which is the version to buy if the children will eventually want their own rooms. Staircase models are built as one unit and do not split.
The short version
A bunk bed with trundle and stairs is a three-sleeper frame whose two extras compete for the same floor. Check the trundle’s open rectangle, the staircase’s landing, and the trundle’s own thickness and load rating before anything else; the upper-bunk weight limit is usually the least restrictive number on the sheet. If you want both extras on one frame, plan on a full-over-full footprint of roughly 8 ft by 5 ft, and if our catalogue suits the room better, the trundle bunk and the staircase bunk are the two honest choices we stock.